For UmbraGroup at AMB 2026, the objective was clear: create a stand with a strong visual identity while keeping the space open, functional and easy to experience.
The architecture is defined by a large blue portal that frames the stand and makes the brand immediately recognizable from the exhibition aisle.
Light becomes part of that architecture.
Continuous LED lines follow the geometry of the structure, emphasizing its curves and creating a visual path that naturally draws attention toward the interior. But visibility is only the first layer: the layout was designed around four functions.
Product display
Components sit prominently along the open perimeter, visible at once and easy to approach, without creating barriers.
Brand communication
Large graphic surfaces explain UmbraGroup's technologies and capabilities with a clean visual hierarchy.
Meeting & hospitality
Tables sit further inside, a more comfortable place for conversations that stays connected to the exhibition floor.
Welcome area
The reception and hospitality counter becomes a natural point of contact without closing the space.
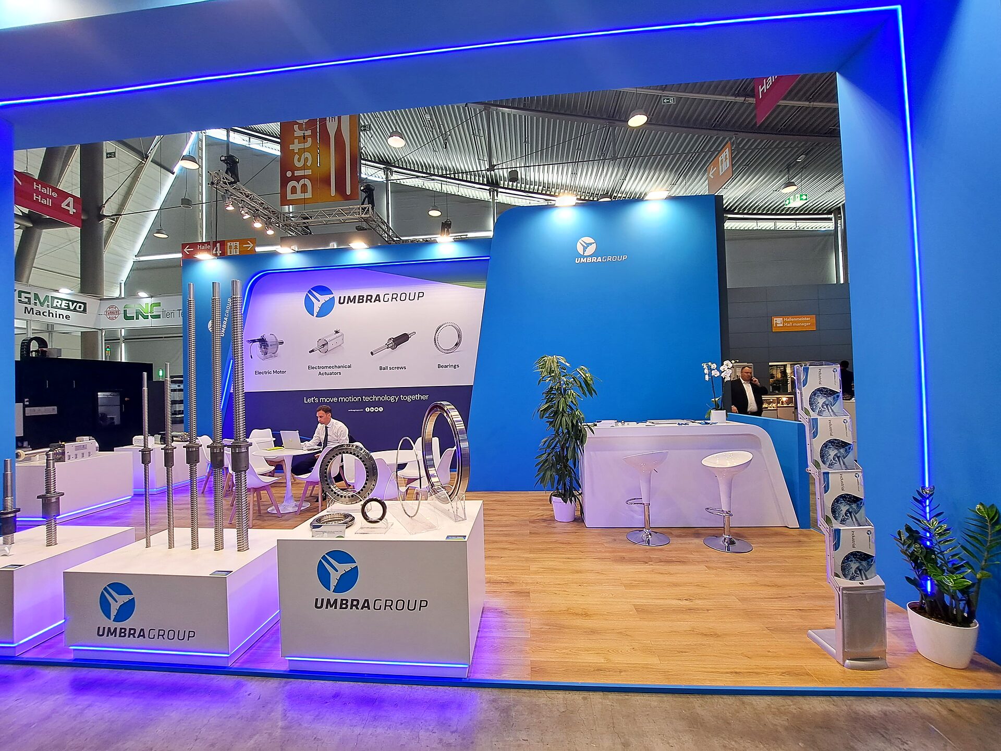
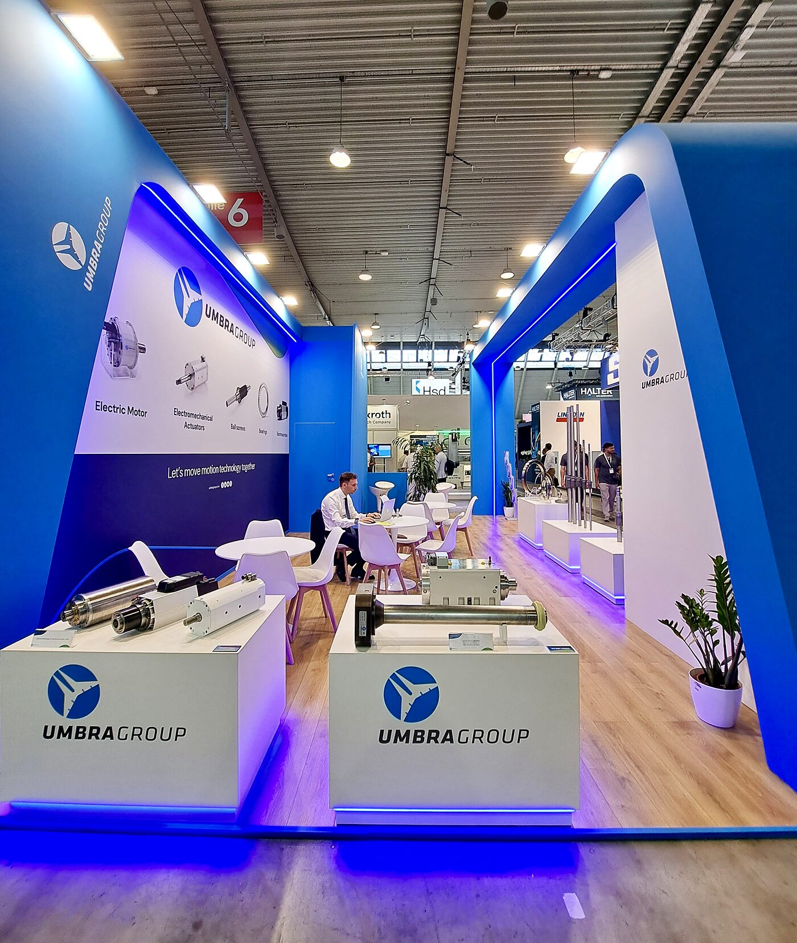
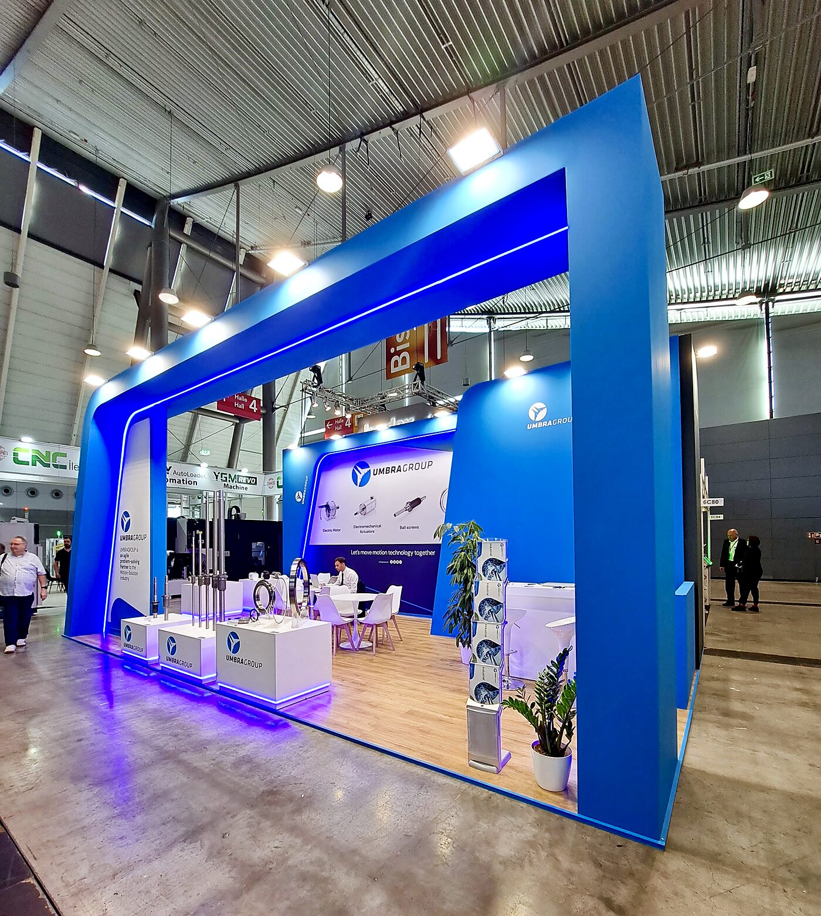
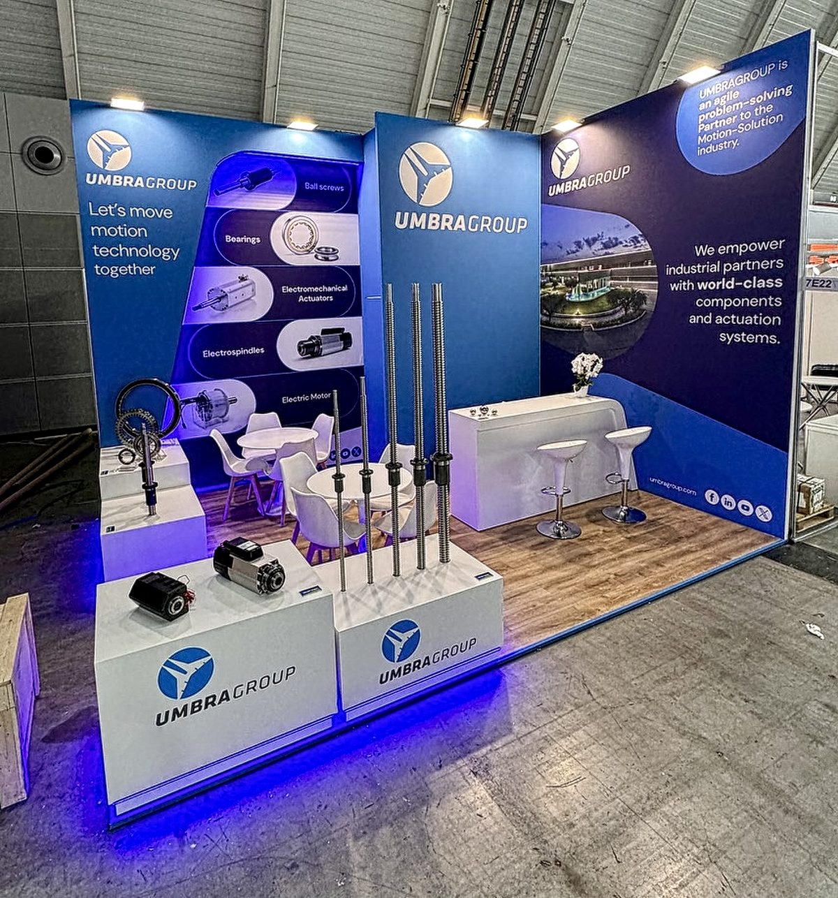
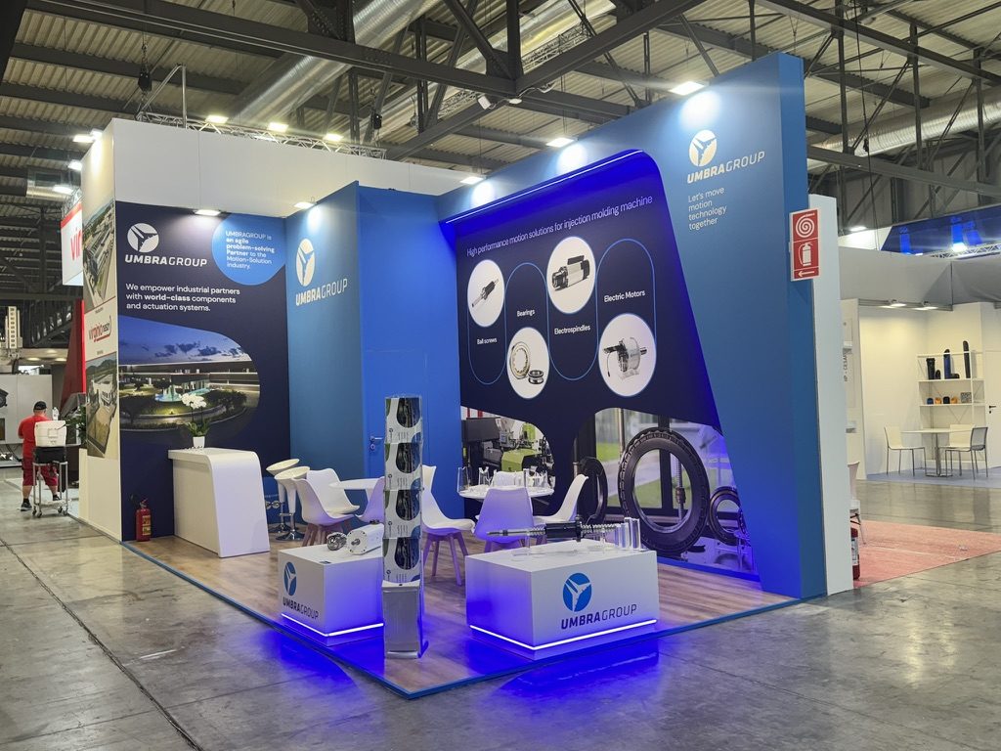
The warm wood flooring balances the technical blue and white palette, while lighting gives depth and energy to the architecture. The result is a stand that feels stylish, bright and distinctly technical, but above all functional.
Exhibition design is not about choosing between aesthetics and performance. The best spaces make them work together.